
Address
7413 Checkerberry Way, Upper Marlboro, MD
Price
$ 660,000
Property Attributes
- MLS#MDPG2219144
- TypeSingle Family
- Listing Status ACTIVE
- CountyPRINCE GEORGES
- CityUpper Marlboro
- NeighborhoodMelwood Springs- Plat 9
- Zip20772
- StyleColonial
- Year Built2003
- Taxes$ 8662
- Price$ 660,000
- Bedrooms4
- Full Bathrooms3
- Half Bathrooms1
- Sqr Footage3128
- Lot Size0.43 Acres
Data Source:
Bright MLS
Property Description
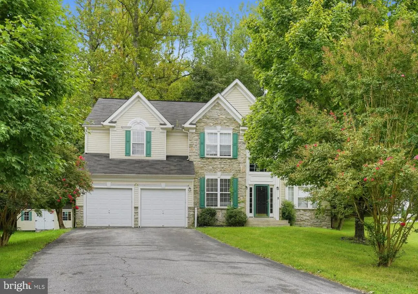
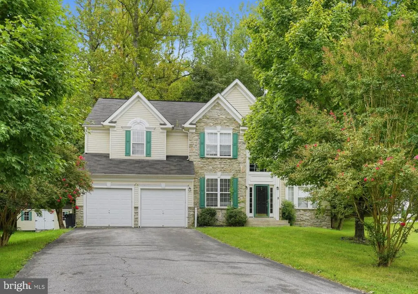
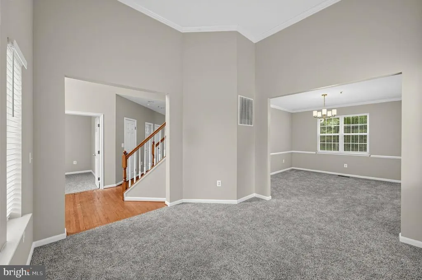
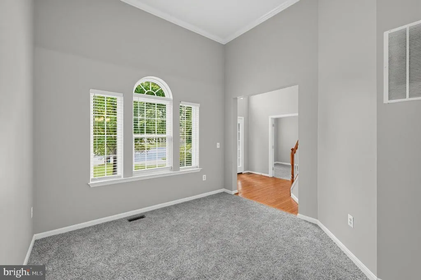
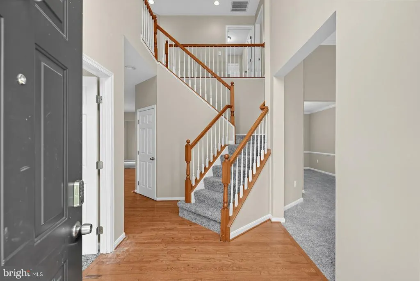
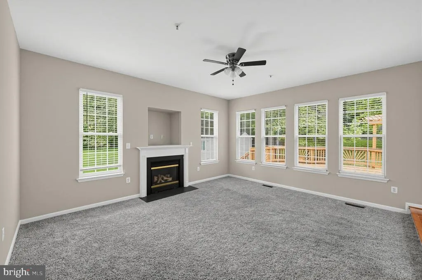
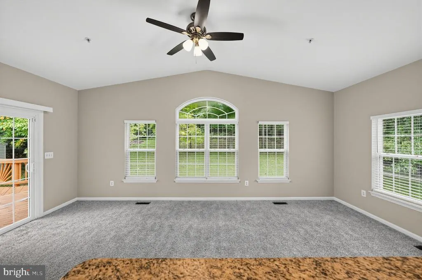
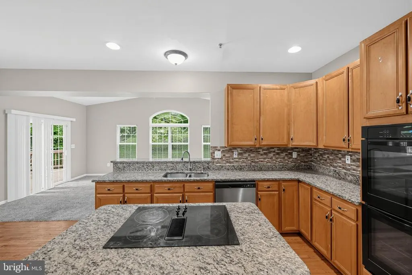
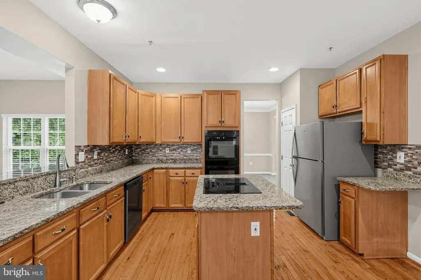
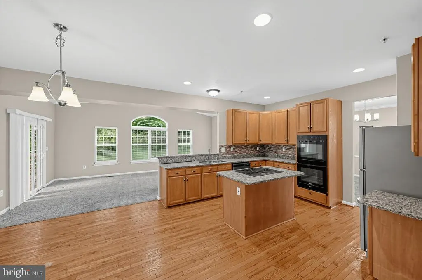
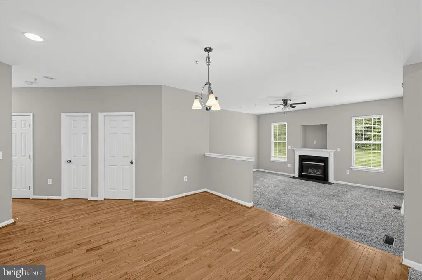
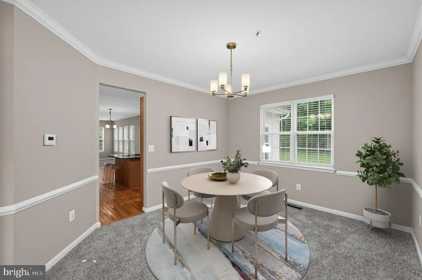
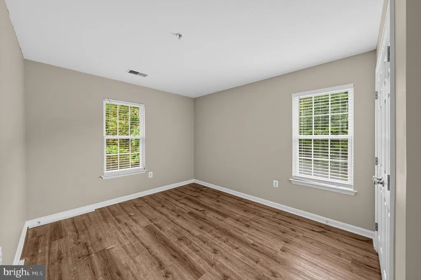
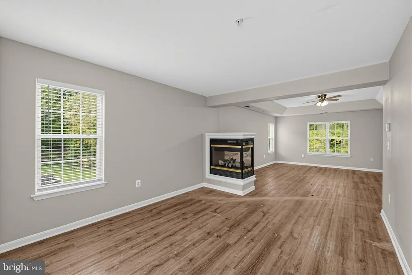
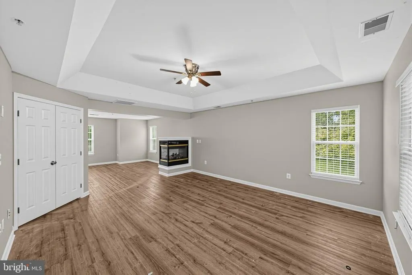
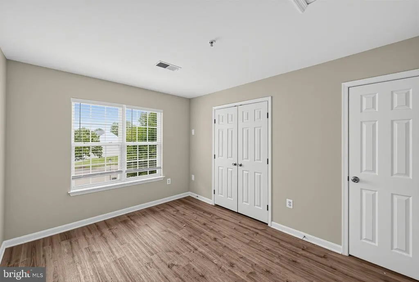
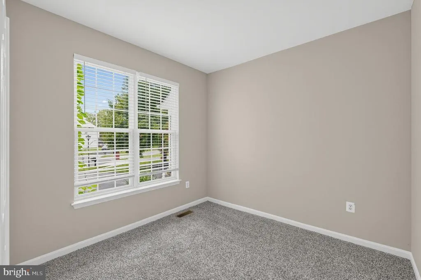
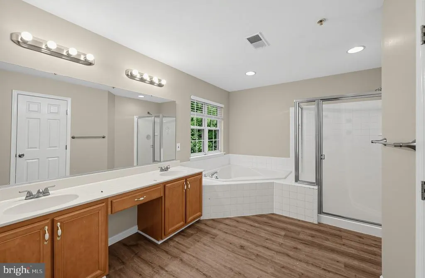
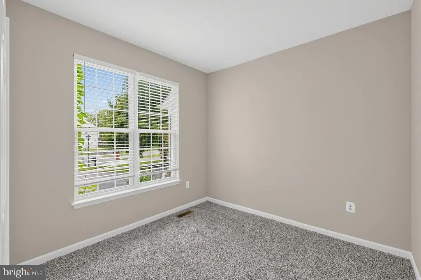
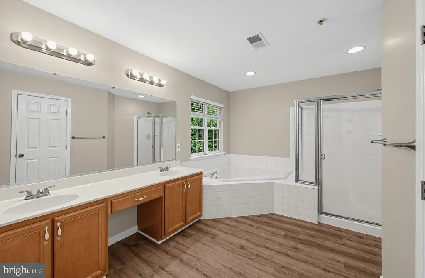
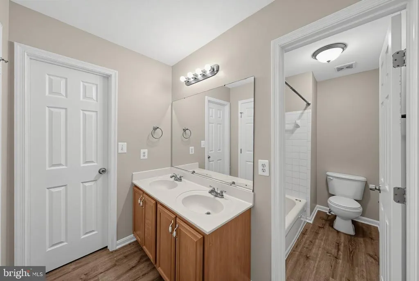
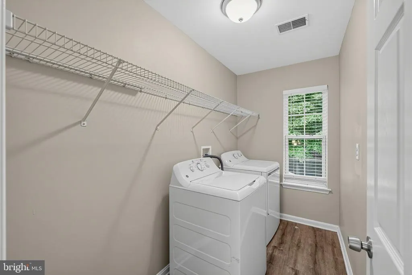
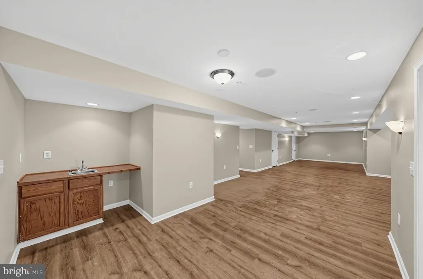
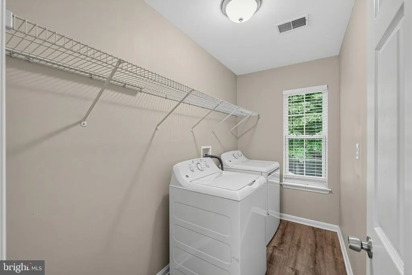
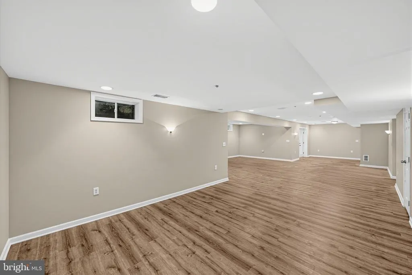
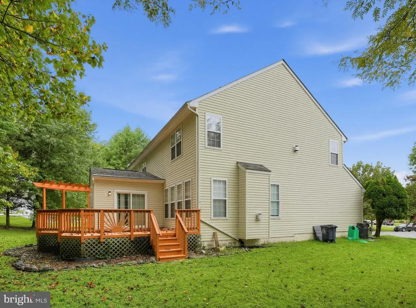
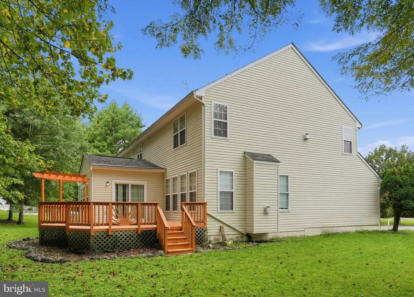
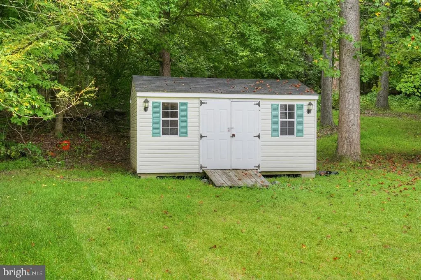
Welcome to 7413 Checkerberry Way, a beautifully maintained and move-in-ready home tucked away at the end of a quiet cul-de-sac in sought-after Upper Marlboro. Step inside to find gleaming hardwood floors on the main level, fresh new carpet, and spacious living areas designed for both everyday comfort and entertaining. The heart of the home is the expansive open kitchen, featuring granite countertops, abundant cabinetry, and double wall ovensperfect for preparing everything from weeknight meals to holiday gatherings. Just off the kitchen, the bright and airy sunroom provides additional space to relax, dine, or entertain while overlooking the backyard. The inviting family room features a cozy fireplace, while the upper-level primary suite offers a true retreat with a striking three-sided fireplace that adds warmth and character. For added convenience, the laundry area is located on the upper level. Step outside to enjoy the spacious deckideal for summer cookouts, outdoor dining, or simply unwinding at the end of the day. The large storage shed is equipped with electricity, providing excellent space for hobbies, tools, or additional storage. With generous living spaces, thoughtful features, new carpet, and a desirable cul-de-sac location, this home is ready for its next owner. Conveniently located near shopping, dining, commuter routes, and area amenities, 7413 Checkerberry Way offers the space, comfort, and location you've been looking for.
| Elementary School | High School |
|---|---|
| Melwood Elementary School | JR. High School |
| Price History | |
|---|---|
| 9/15/2026 | Listed $660,000 |
General Features
| Living Area | 3128 |
|---|---|
| Sewer | Public Sewer |
| Heating | Forced Air |
| Cooling | Central A/C |
| Possession | Settlement |
| Zoning | RR |
| HOA Fee | 95.00 |
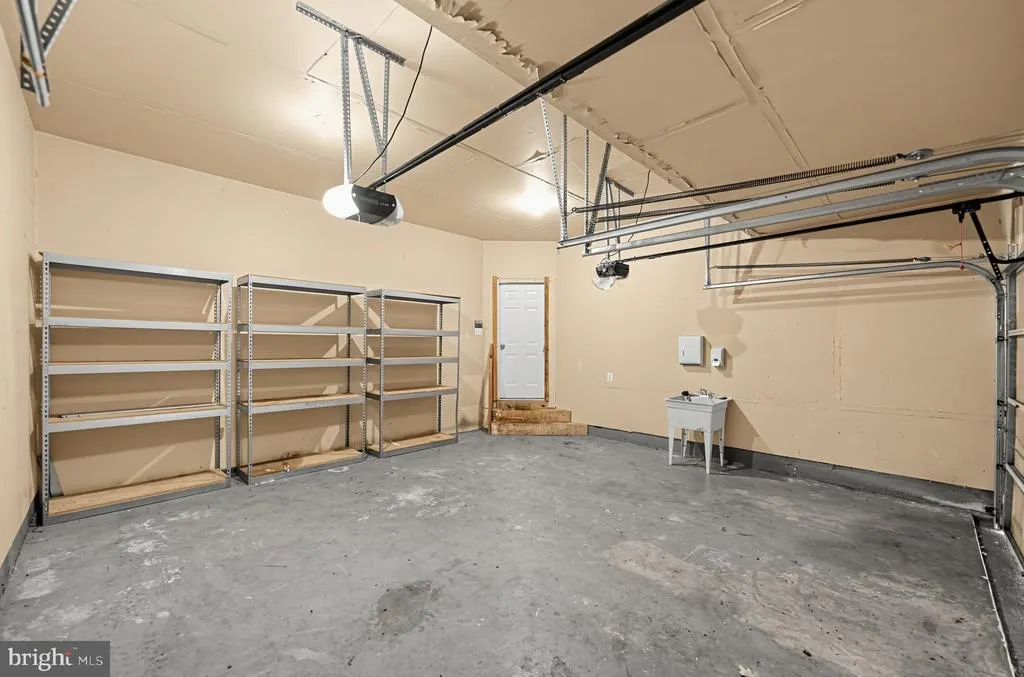
| Garage Spaces | 2.00 |
| Architectural Style | Colonial |
| Construction Materials | Frame |
| School District | PRINCE GEORGE'S COUNTY PUBLIC SCHOOLS |
| Year Built | 2003 |
| Levels | 3 |
| Tax Year | 2026 |
| Ownership | Fee Simple |
| Cool Fuel | Electric |
| Accessibility | Other |
| Assoc Fee Paid Per | Monthly |
| County | PRINCE GEORGES |
| New Construction | No |
| Property Type | Residential |
| HOA | Yes |
| Subdivision Name | MELWOOD SPRINGS- PLAT 9 |
| Garage Y/N | Yes |
| Water Access Y/N | No |
| Other Structures | Above Grade,Below Grade |
| Full Baths | 3 |
| Status | ACTIVE |
| Directions | From MD-4 S (Pennsylvania Ave): Take the exit for MD-223 S / Woodyard Rd. Turn right onto Rosaryville Rd,then right onto Perrywood Rd. Turn left onto Checkerberry Way and continue to the end of the c |
| City | UPPER MARLBORO |
| Senior Community Y/N | No |
| Lot Size Units | Square Feet |
| Lot Size Square Feet | 18799.00 |
| Tax Assessed Value | 596600.0 |
| Tax Annual Amount | 8662.0 |
| Structure Type | Detached |
| Condo/Coop Association fee Y/N | No |
| Bathrooms Count Main Level | 1.00 |
| Price Per Sq Ft Total AG | 211.0 |
| Vacation Rental Y/N | No |
| Total SQFT | 4684 |
| Standard Status | Active |
| Year Built Source | Assessor |
| Legal Subdivision | MELWOOD SPRINGS- PLAT 9 |
| Tax Lot | 24 |
Interior Features
| Heating Fuel | Natural Gas |
|---|---|
| Basement | Fully Finished |
| Total Fireplaces | 2 |
| Hot Water | Natural Gas |
| Basement (Y/N) | Yes |
| Heating Y/N | Yes |
| Fireplace Y/N | Yes |
| Above Grade Finished Area | 3128 |
| Half Baths | 1 |
| Central Air Y/N | Yes |
| Total Bedrooms | 4 |
| Below Grade Finished Area Unit Type | Square Feet |
| LivingAreaSource | Assessor |
| Below Grade Unfin Area Units | Square Feet |
| Below Grade Unfin SQFT | 1556 |
| Below Grade Unfin SQFT Source | Assessor |
| Below Grade Finished Area Source | Assessor |
| Bedrooms Count All Lower Levels | 1 |
| Bedrooms Count All Upper Levels | 3 |
| Bedrooms Count Lower Level 1 | 1 |
| Bedrooms Count Upper Level 1 | 3 |
| Bathrooms Half Main Level | 1 |
| Bathrooms Full Upper Level 1 | 2 |
| Bathrooms Full Lower Level 1 | 1 |
| Bathrooms Full All Upper Levels | 2 |
| Bathrooms Full All Lower Levels | 1 |
| Bathrooms Count Upper Level 1 | 2.00 |
| Bathrooms Count Lower Level 1 | 1.00 |
| Bathrooms Count All Upper Levels | 2 |
| Bathrooms Count All Lower Levels | 1 |
| Above Grade Finished Area Source | Assessor |
| Above Grade Finished Area Unit Type | Square Feet |
| Total Baths | 4 |
Exterior Features
| Pool | No Pool |
|---|---|
| Water Source | Public |
| Total Parking Spaces | 2 |
| Garage Features | Garage - Front Entry |
| Type of Parking | Attached Garage,Driveway |
| Land Use Code | R |
| Foundation Details | Permanent |
| Water View Y/N | No |
| Lot Size Acres | 0.43 |
| Lot Size Source | Assessor |
| Waterfront Y/N | No |
| Land Assessed Value | 127900.00 |
| Navigable Water Y/N | No |
| Water Oriented Y/N | No |
| # of Attached Garage Spaces | 2 |
Amenities
- Foreclosure
- Views
- Short Sale
- New Construction
- Adult 55+
- Lease To Own
- No HOA Fees
- Furnished
- Primary On Main
- Air Conditioning
- Seller Finance
- Green
- Fixer Upper
- Horse
- Golf
- Fireplace
- Deck
- Garage
- Basement
- Pool
Property vs Single Family Average in 20772
Price
Taxes
Year Built
 © BRIGHT, All Rights Reserved
